PRIVATE BAR.
Mood Meets Mixology .
By approaching lighting as a means of enhancing atmosphere and changing the perception of space, Lighting of London delivers a bespoke design that elevates unique environments. In this private bar project, the aim was to create a subtle, classic scheme that enhanced the double-height architecture while maintaining an intimate and comfortable setting.
THE BRIEF .
The brief called for a refined private bar with a calm, understated lighting approach, while still acknowledging the drama of the double-height ceiling.
The lighting needed to highlight key functional areas such as the bar and architectural focal points, while leaving secondary areas more subdued to preserve atmosphere and depth.
Our Approach .
The scheme was developed with restraint, focusing only on areas where light would add value to the experience of the space.
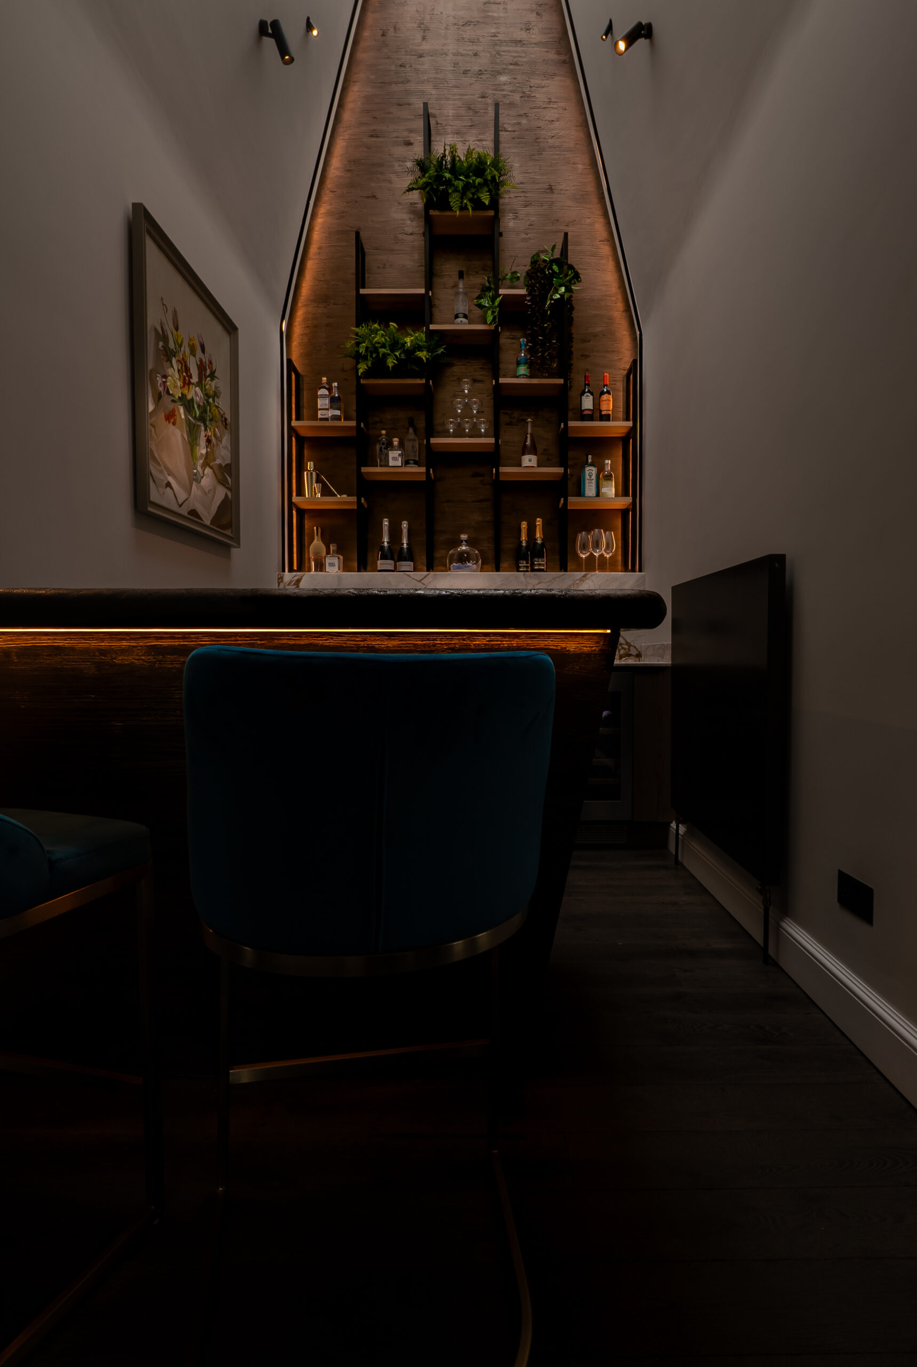
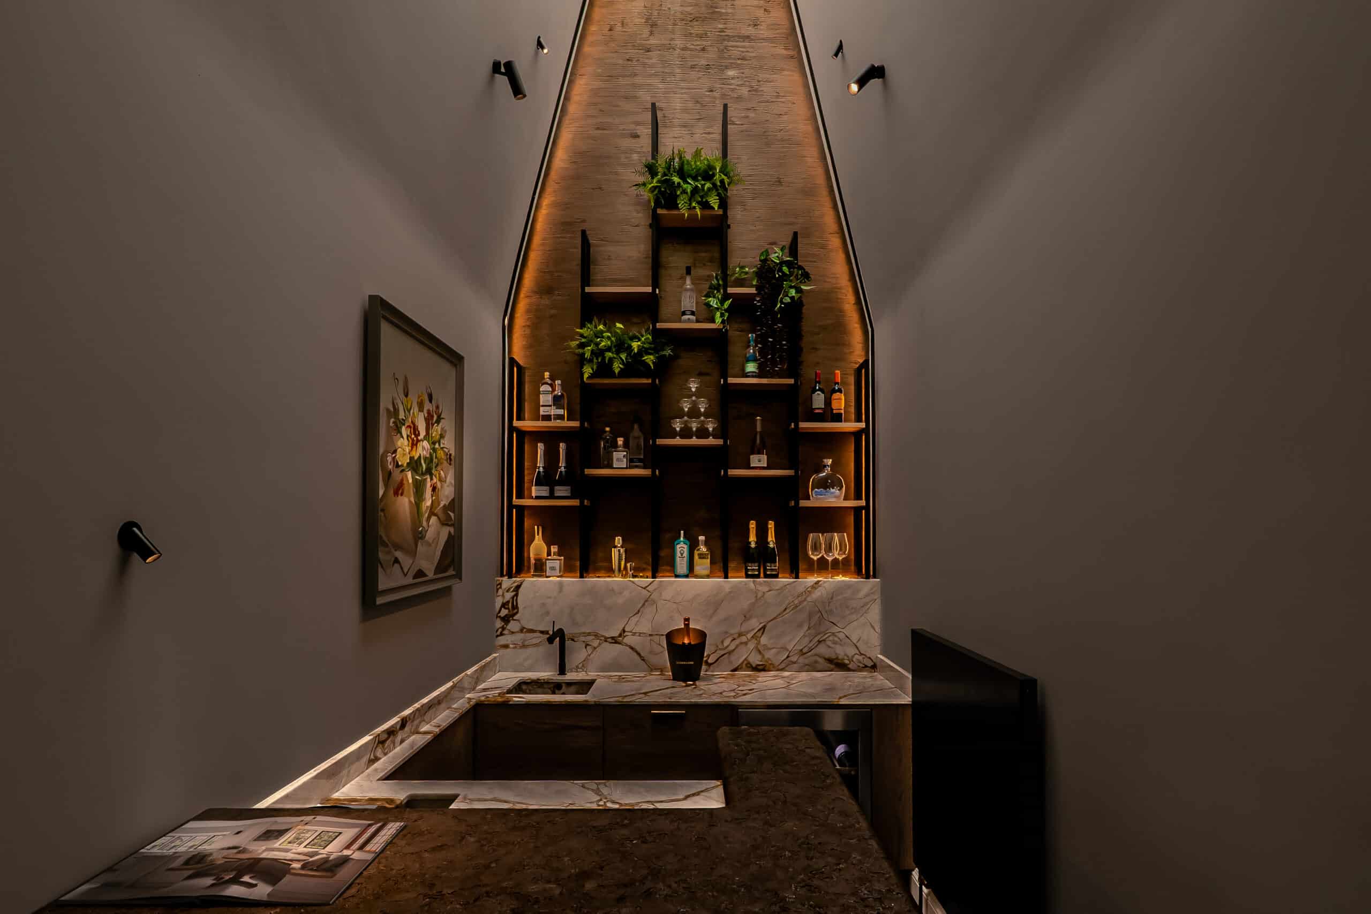
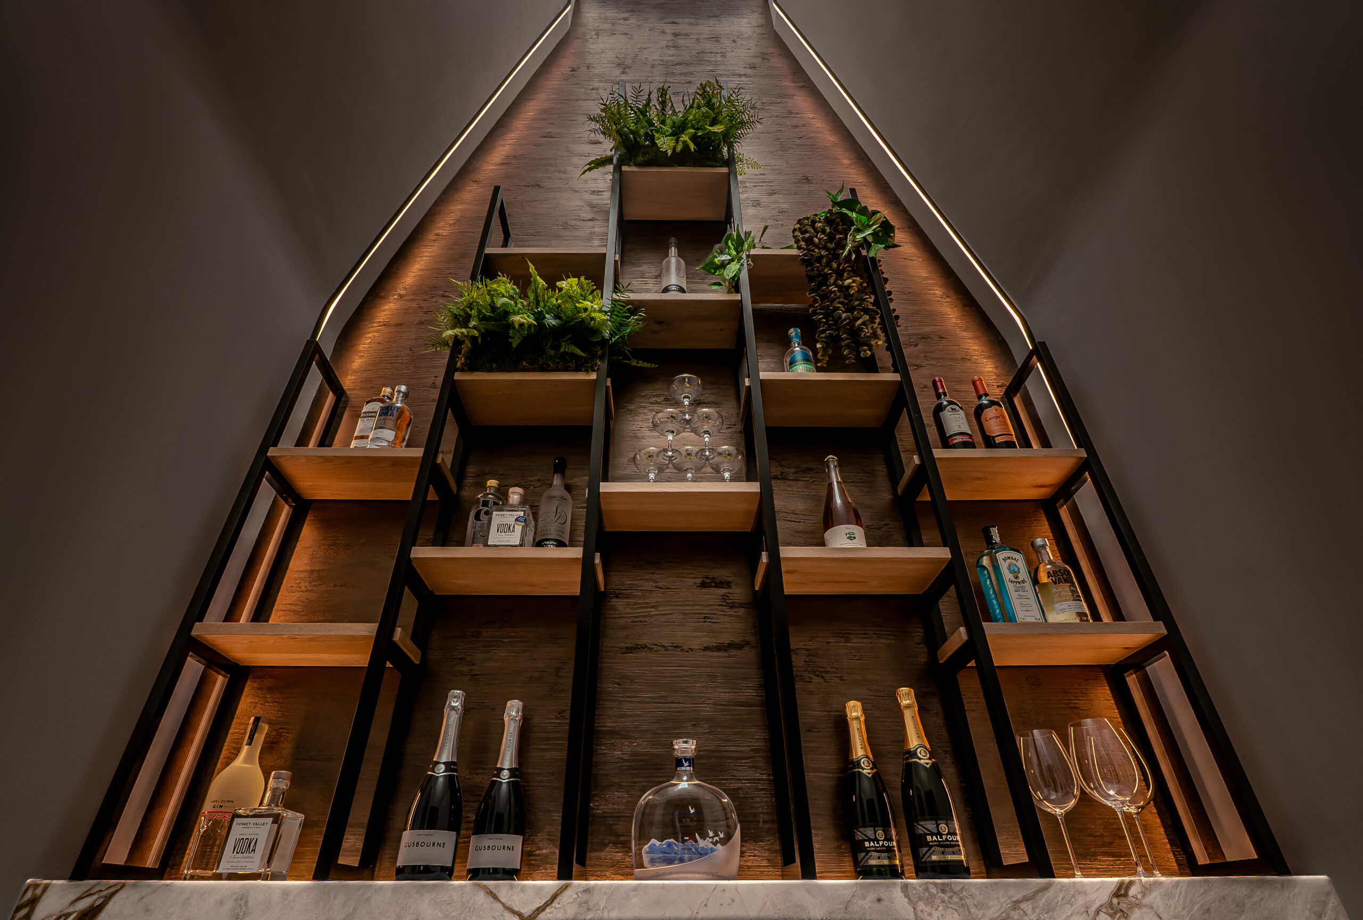
A concealed linear lighting detail was introduced at high level, tracing the upper perimeter of the room. This helped define the height of the joinery space and create leading lines of visual interest, without introducing visible fittings.
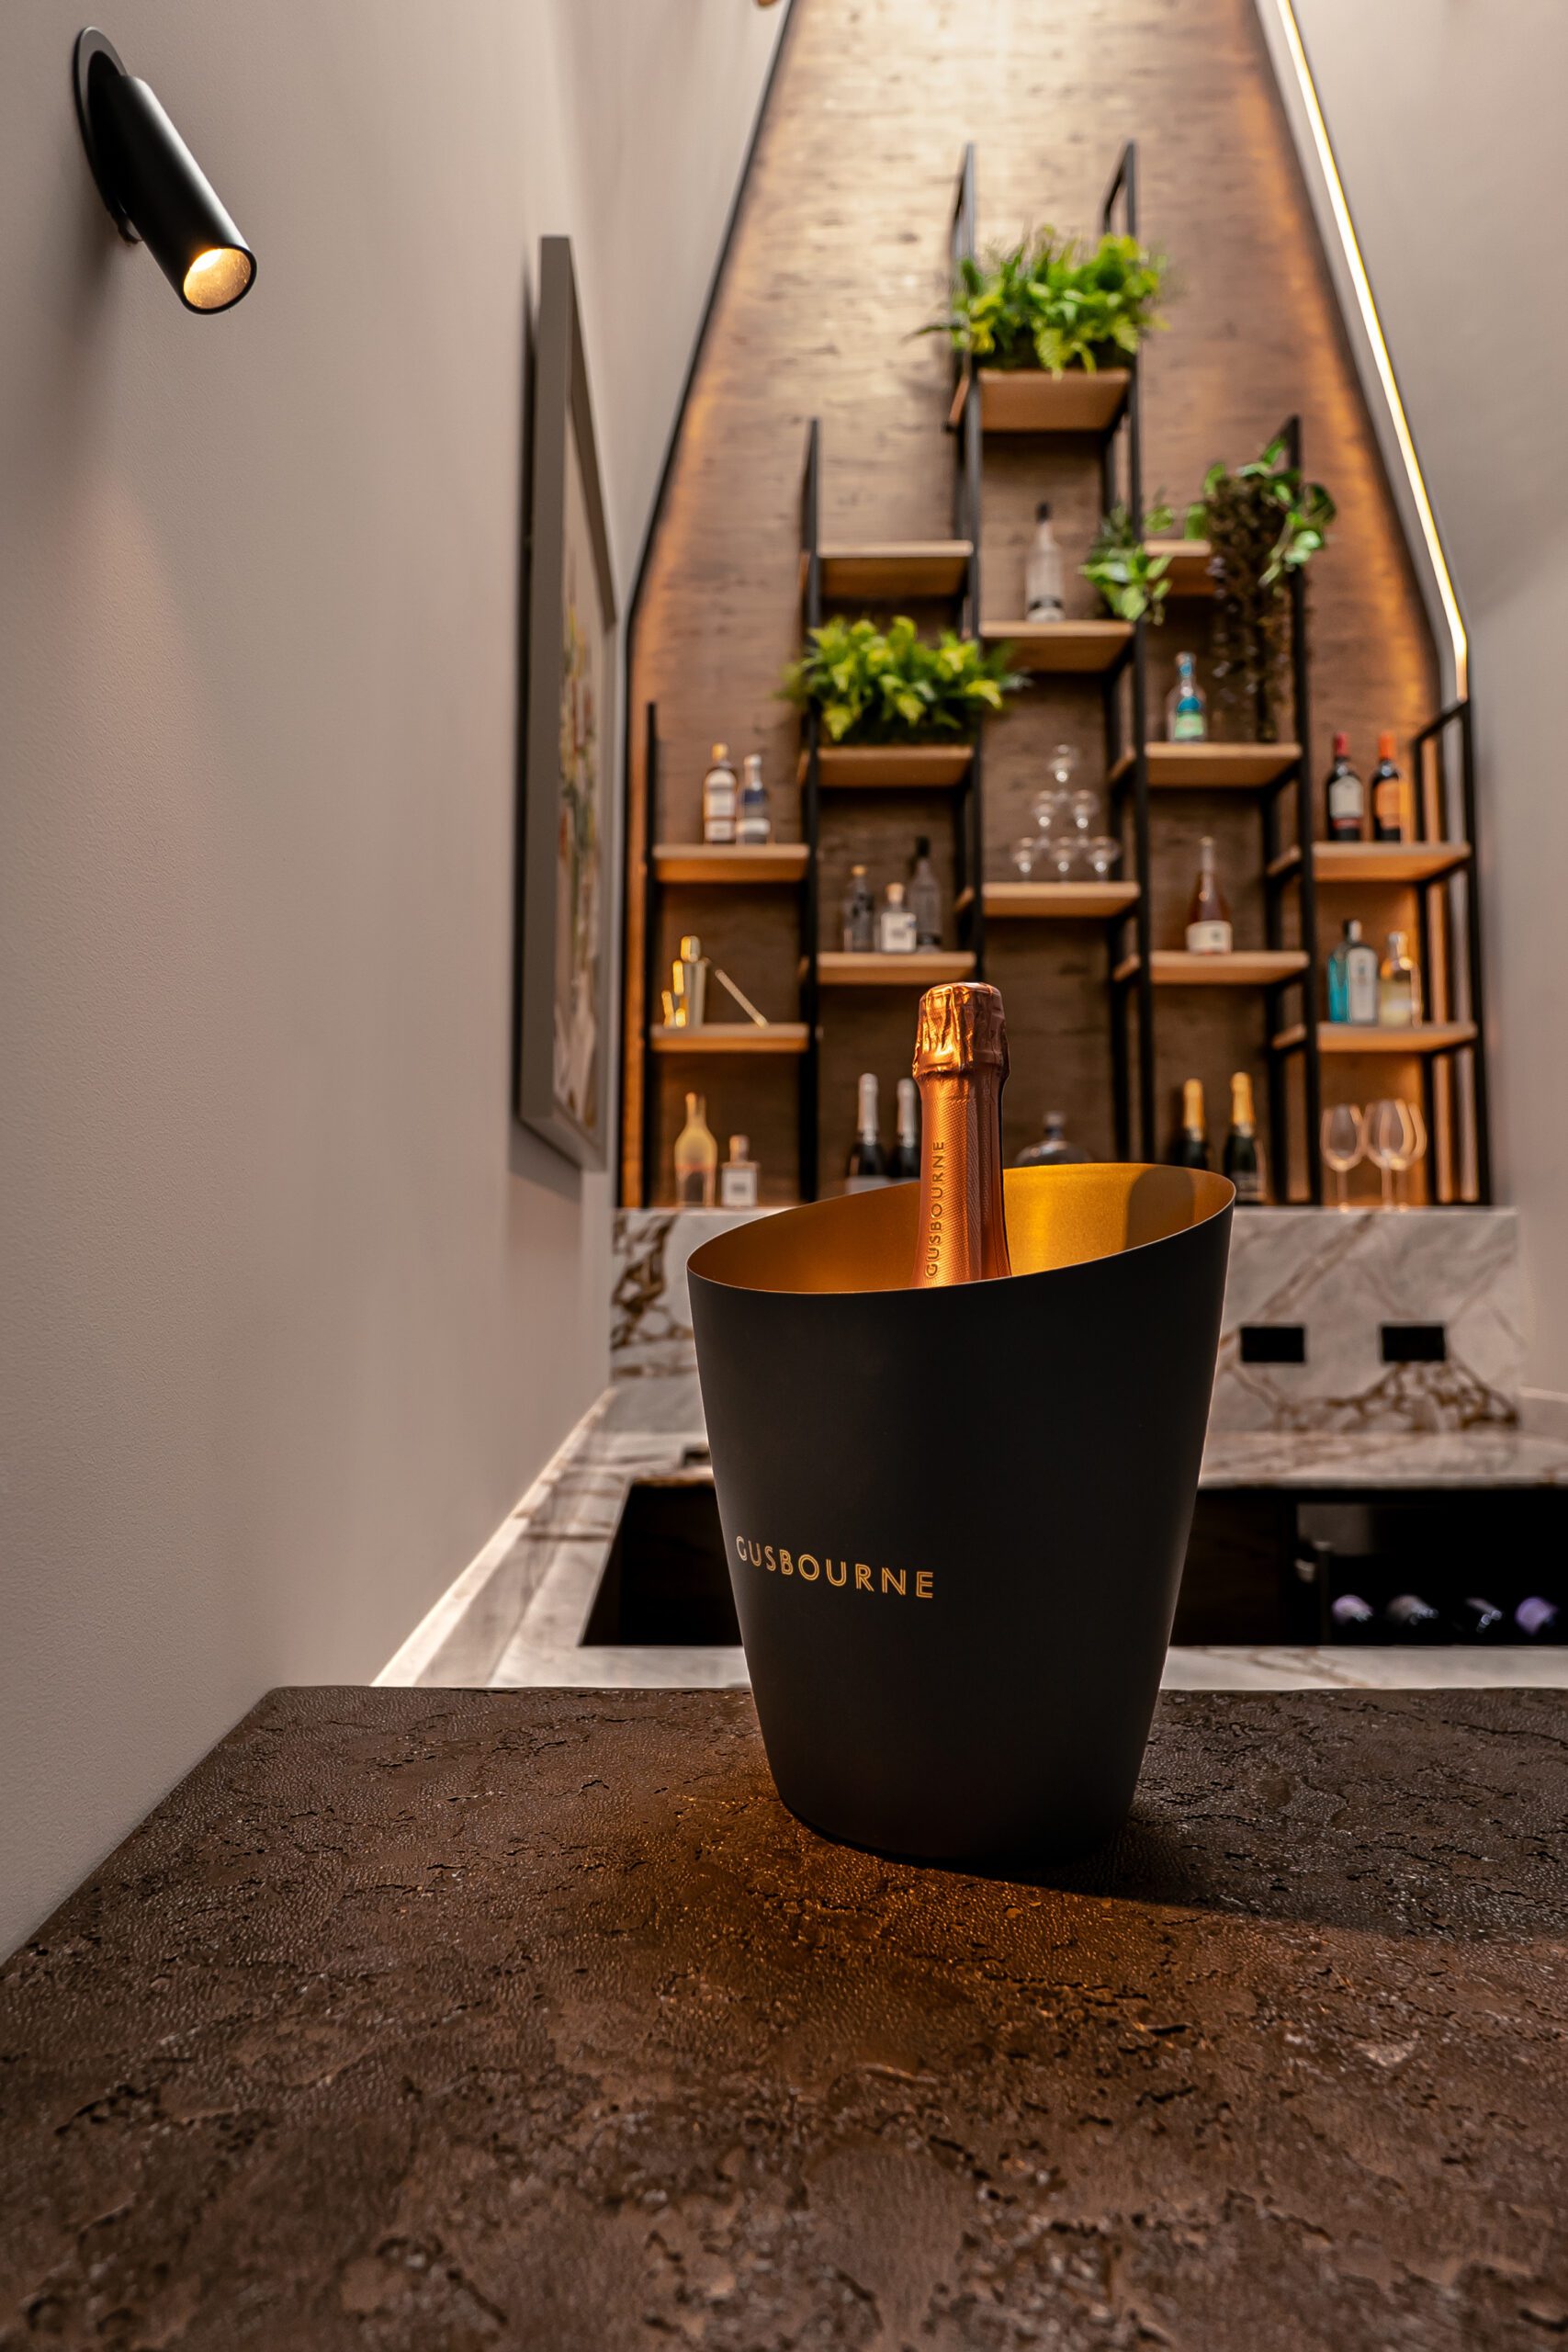
The slanted wall geometry required flexible, precise lighting solutions that could be carefully aimed. Adjustable directional fittings were used to ensure light was directly exactly where it was needed. This approach allowed the architecture and materials to remain the focus, while lighting quietly supported function and atmosphere.
The Products .
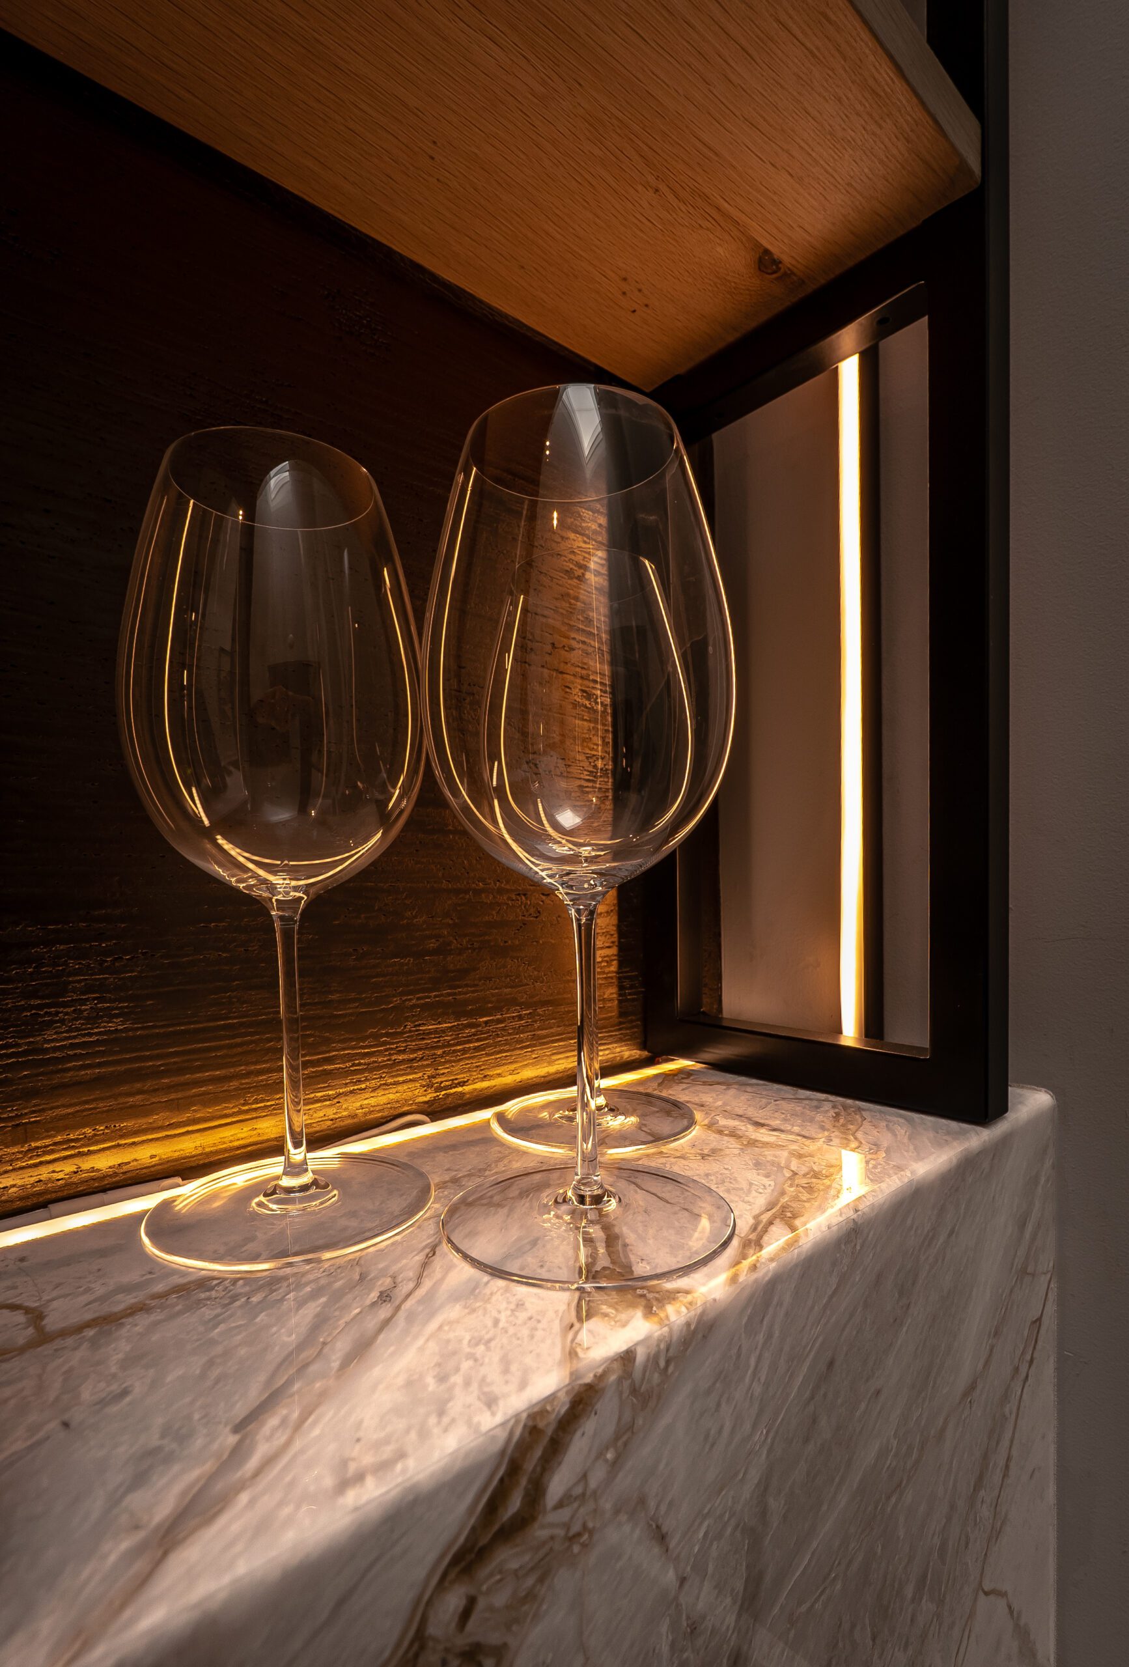
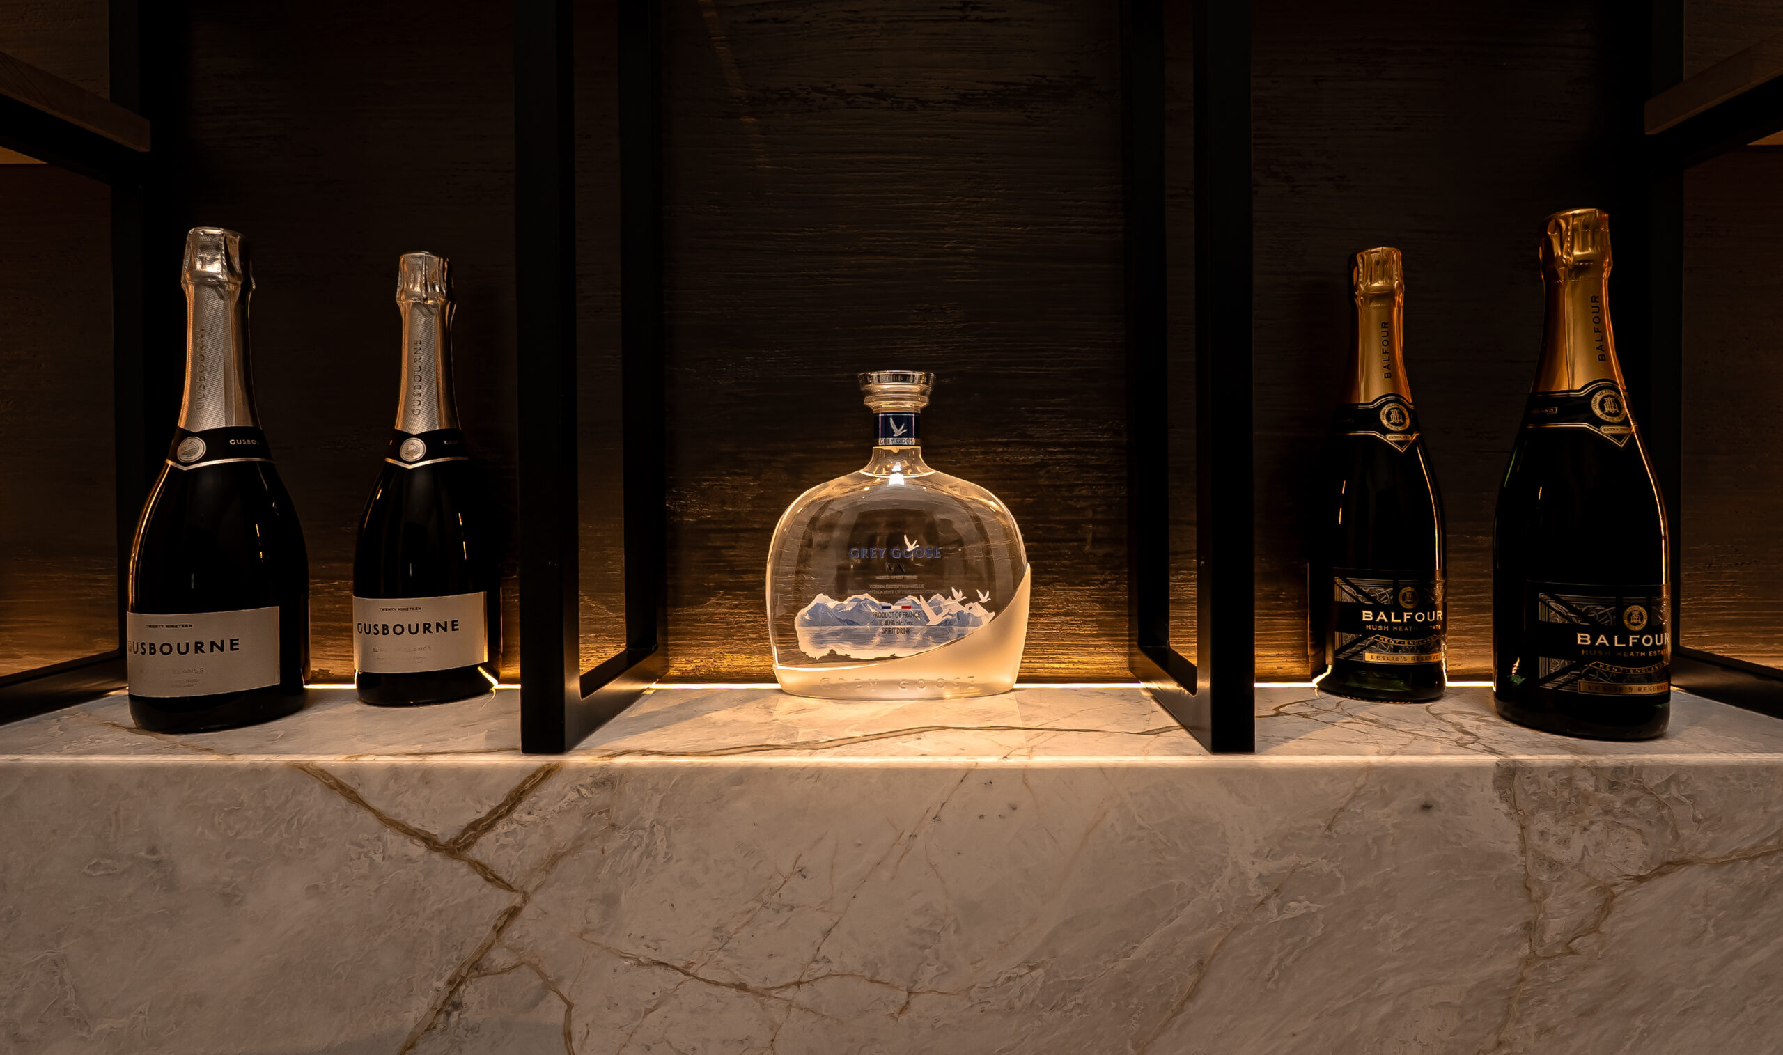
The Linear.240 was responsible for lighting the showstopper of the room. The continuous run of light along the timber bar, created stunning lines of visual interest, and helped to create a sense of drama in the space.
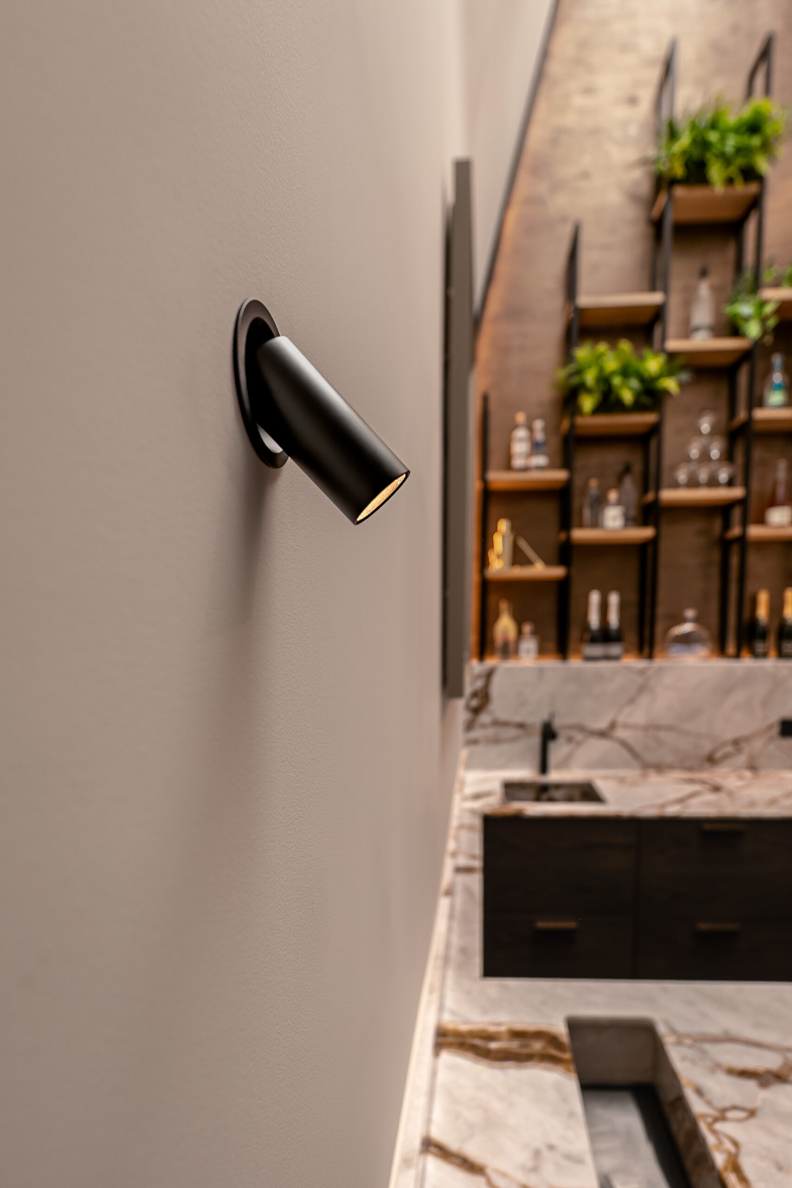
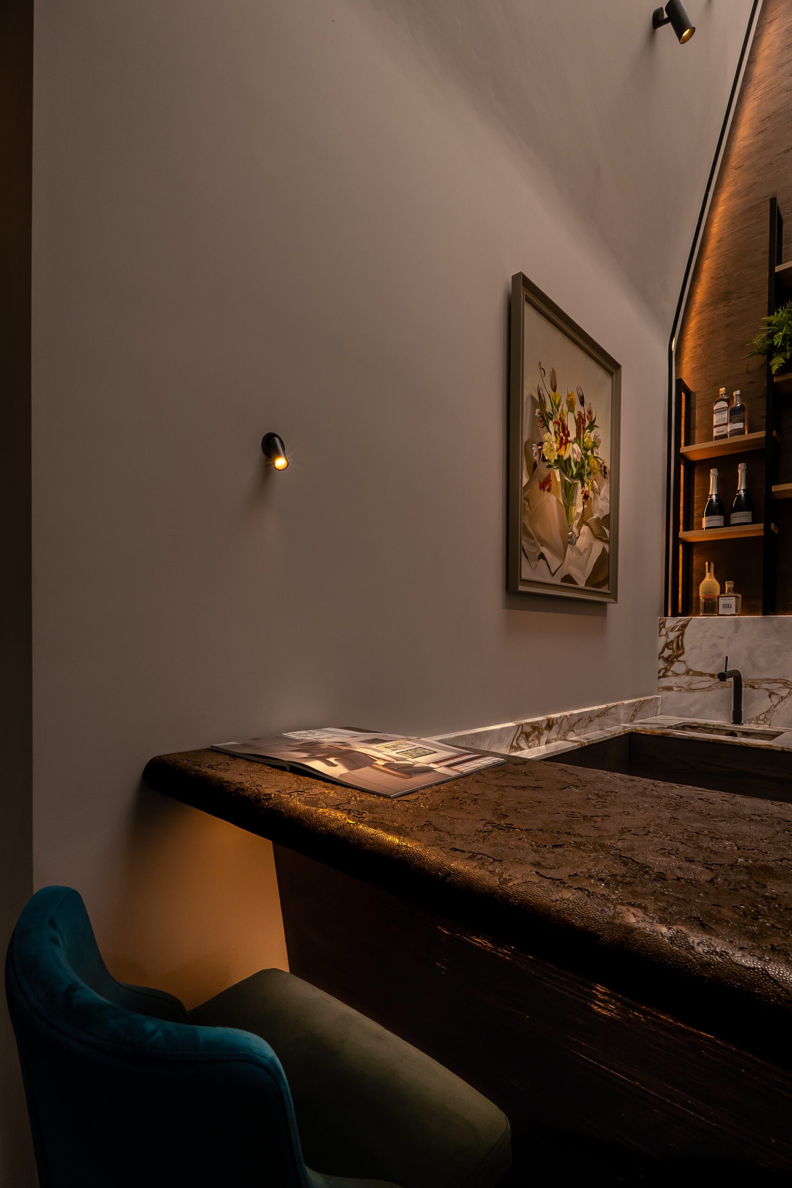
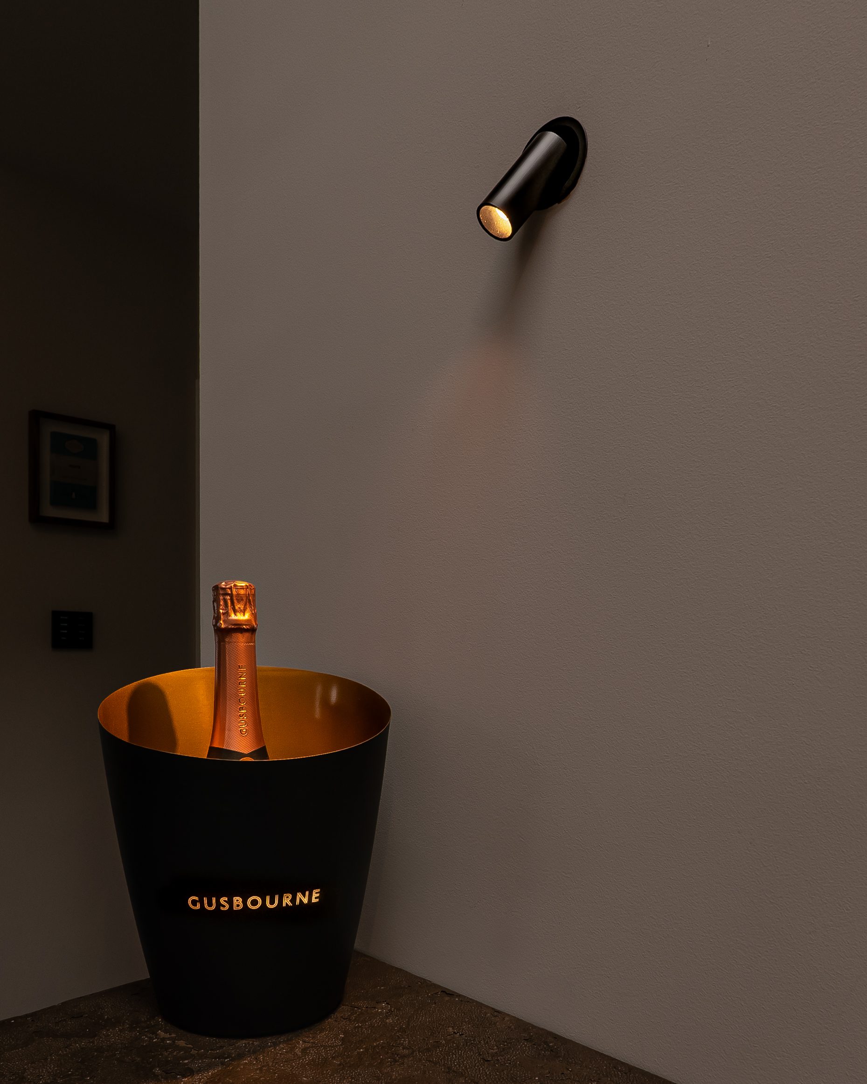
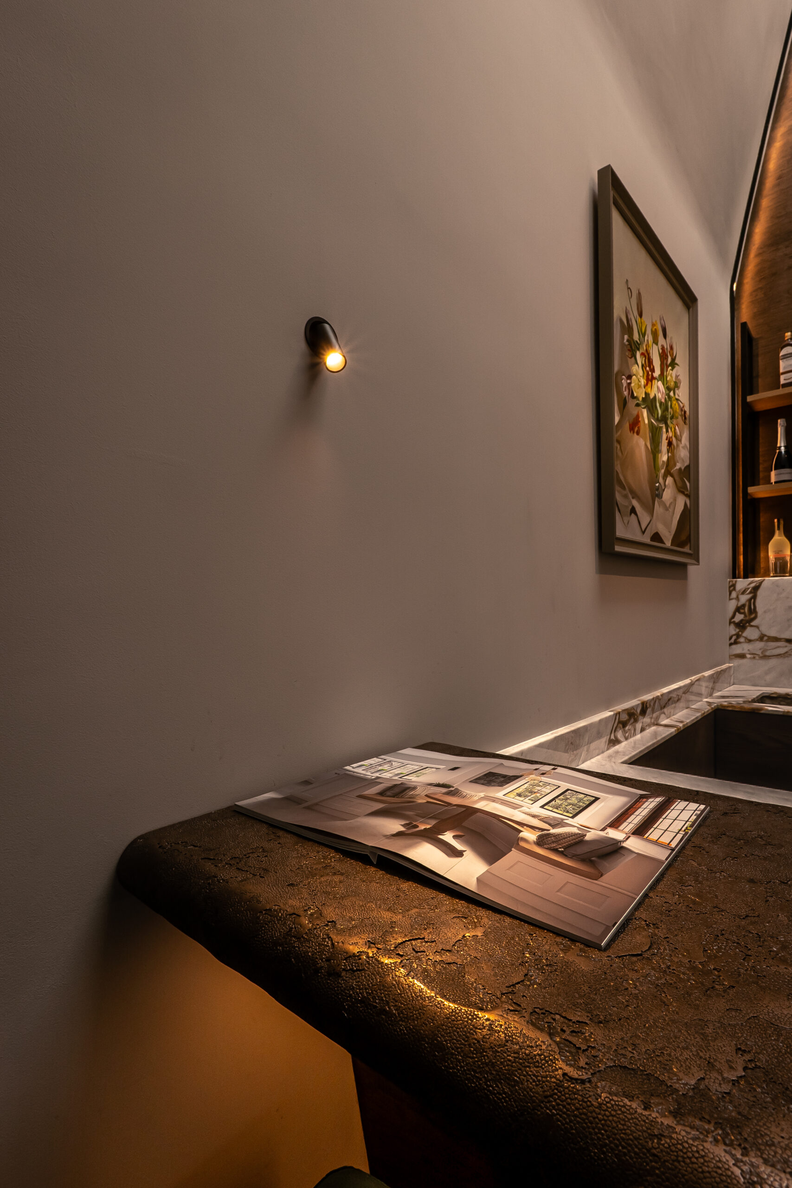
With the height of the ceiling, the Follow Me.S was crucial to provide accent lighting to highlight specific features and focal points, as it could be adjusted to shine directly where needed. The wall-mounted aspect allowed it to become a design feature which integrated perfectly into the aesthetics of the restaurant.
With the height of the ceiling, the Follow Me.R was crucial to provide accent lighting to highlight specific features and focal points, as it could be adjusted to shine directly where needed.
Our Impact .
The combination of adjustable accent lighting and concealed linear detail allowed the lighting scheme to remain visually quiet while still shaping the experience of the space.
Directional control ensured that materials such as the timber bar finishes were subtly enhanced, preserving their texture and tone without over-illumination. The linear system reinforced the architecture, adding a sense of height and spatial clarity.
The OUTCOME .
The completed scheme feels balanced and restrained, with lighting that supports the architecture rather than competing with it. The bar now has a calm, inviting atmosphere where materials, proportions and detailing take precedence.
Lighting is used to guide movement, define key areas and enhance mood, while remaining largely unobtrusive within the overall design.
This project demonstrates how carefully controlled lighting, combined with discreet product integration, can shape atmosphere and experience in a subtle but effective way.